Get $2,123 Cash Back
350 CREAM Street, Pelham — listed at $849,000. Earn buyer cashback at closing. No catches, just more money in your pocket.
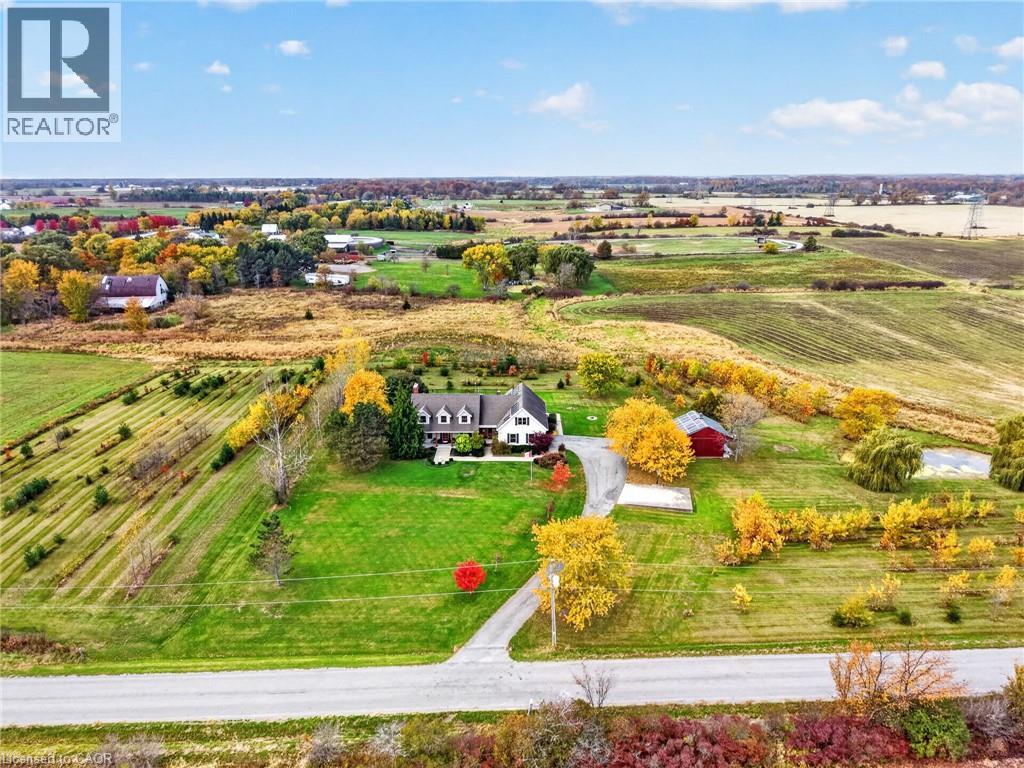
Big, bold 5-bedroom country home on 11 private acres, surrounded by open farmland. The red steel exterior with black trim wraps the original farmhouse and a dramatic modern addition. Inside, the open-concept main floor features heavy timber posts and beams, vaulted metal ceilings, a wood stove and a long navy shaker kitchen with brass hardware, a double farmhouse sink and a continuous band of windows. The main-floor primary is huge (over 29 ft long) with patio doors, and the upper level has additional bedrooms with original hardwood floors and updated windows. There's main-floor laundry and a basement for extra space. The barn has basic living quarters. The property has a long private gravel drive, two ponds, a detached outbuilding and plenty of room for a shop, hobby farm or family compound. Renovation is well underway, with new windows, spray foam insulation and subfloors in place. It's ready for your flooring, finishes and trim. Buyer to conduct their own research regarding zoning, permitted uses, building permits, structures, services and condition. Bring your vision! (id:60164)
| Room | Level | Dimensions |
|---|---|---|
| Bedroom | Second level | 12'3'' x 13'4'' |
| Bedroom | Second level | 12'4'' x 13'5'' |
| Bedroom | Second level | 15'1'' x 13'8'' |
| Laundry room | Main level | 10'8'' x 7'11'' |
| 3pc Bathroom | Main level | 10'7'' x 7'4'' |
| Bedroom | Main level | 8'0'' x 14'5'' |
| Kitchen | Main level | 11'3'' x 27'1'' |
| Dining room | Main level | 15'5'' x 27'1'' |
| Living room | Main level | 31'3'' x 13'11'' |
| Primary Bedroom | Main level | 23'0'' x 29'4'' |
How is the space laid out across floors?+
This is a 2-storey single family. The 5 bedrooms and 1 bathrooms are typically split with living areas on the main floor and bedrooms above — confirm the exact layout during a showing.
What are the ongoing costs beyond the mortgage?+
Budget for annual property taxes of $5,841.41, heating is stove, natural gas. Always verify the latest figures with your agent before making an offer — these change yearly.
How is the home heated? Is it efficient?+
Heating is stove, natural gas. Gas heating is generally the most cost-efficient option in Ontario winters.
What's the parking situation?+
This property includes 9 spaces — Detached Garage.
Does it have a basement, and is it finished?+
Yes — Unfinished, Full. A finished basement adds meaningful living space beyond the listed square footage.
Is 350 CREAM Street a good fit for a growing family?+
With 5 bedrooms and 1 bathrooms (3160 sq ft), there's room for kids plus a guest room or home office. The 2-storey layout keeps living and sleeping areas separated.
Ask About This Property
Nearby Places
Searching nearby places…
Benchmark price · Updated 2026-10
Year over year
Past 10 years
Similar listings
 For Sale39 days38
 For Sale13 days23
 For Sale43 days22
 For Sale43 days32

The listing data above is provided under copyright by the Canadian Real Estate Association. While the information is considered reliable, its accuracy is not guaranteed by the Canadian Real Estate Association or getsetsold.ca. Neither getsetsold.ca nor its affiliates make any representations or warranties, express or implied, regarding the accuracy or completeness of the information presented here.